



3.000.000

2200 m²

| Location | Chaidari (West Athens) |
| Price | 3.000.000 € |
| Living Area | 2200 m² |
| Type | Commercial property For sale |
| WC | 6 |
| Floor | Ground floor |
| Levels | 1 |
| Year built | 2007 |
| Heating | - |
| Energy class |

|
| Realtor listing code | 2157123 |
| Listing published | This information is only visible to registered members  |
| Listing updated | This information is only visible to registered members |
| Access by | No road access | Zone | Recreational | ||||
| Orientation | North-West | Parking space | Yes | ||||
| View | Newly built | ||
| Air conditioning | Furnished | ||
| Parking | Garden | ||
| Pets allowed | Alarm | ||
| Holiday home | Luxury | ||
| Satellite dish | Internal stairway | ||
| Elevator | Storage room | ||
| Veranda | Pool | ||
| Playroom | Fireplace | ||
| Solar water heater | Loft | ||
| Safety door | Penthouse | ||
| Corner home | Night steam | ||
| Floor heating | Preserved | ||
| Neoclassical |
Description
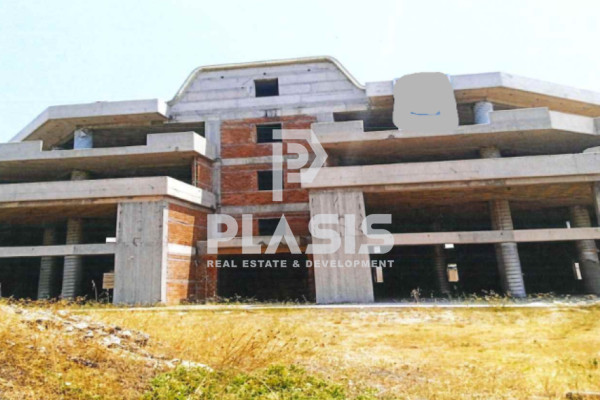
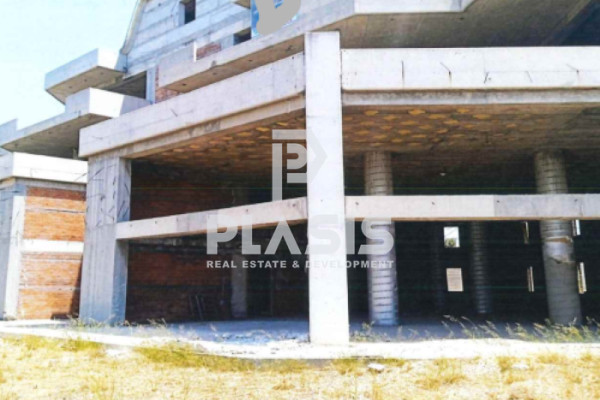
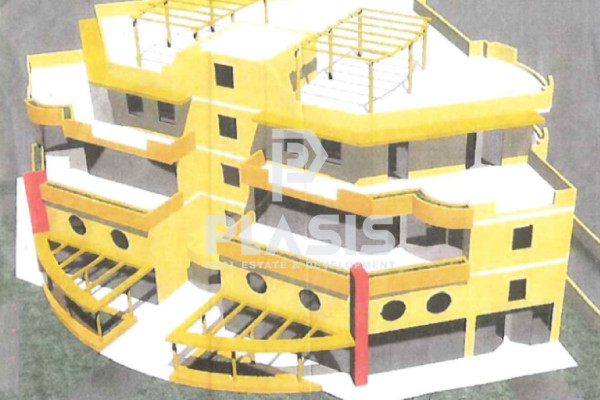
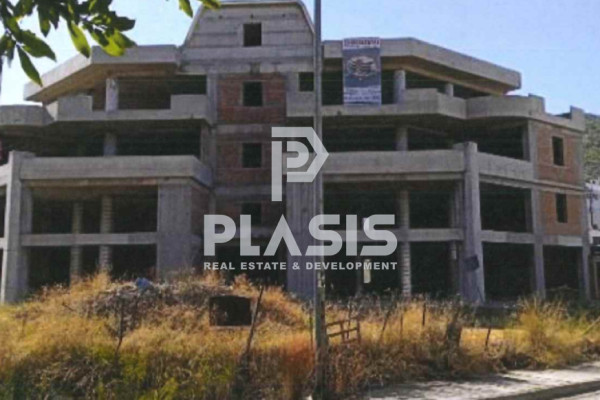
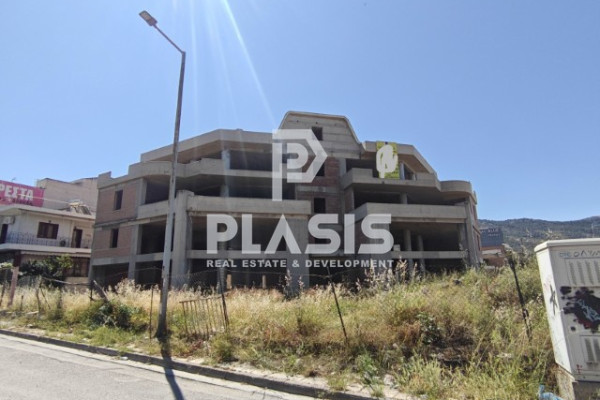
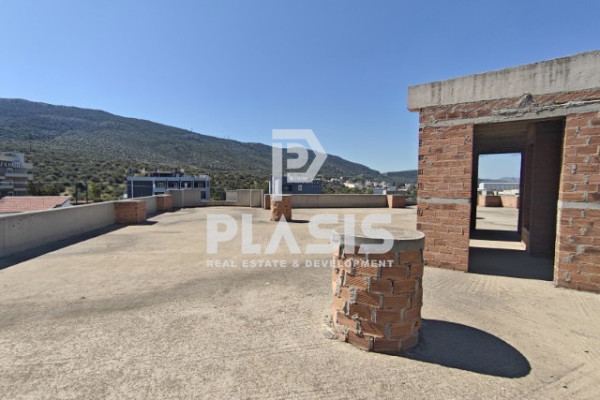
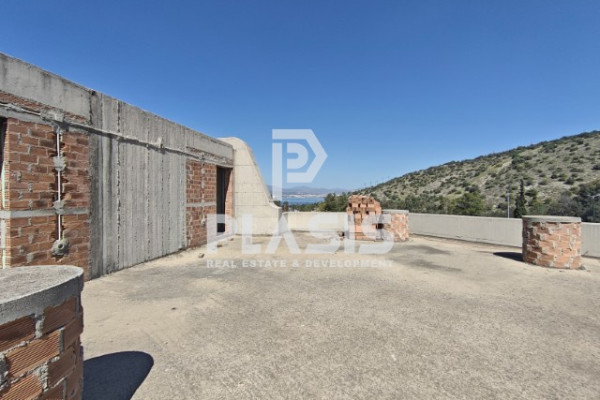
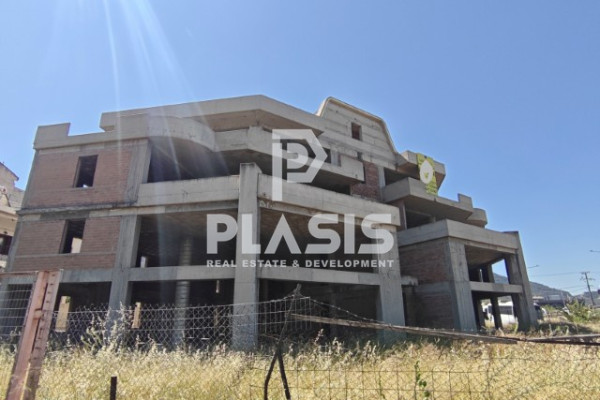
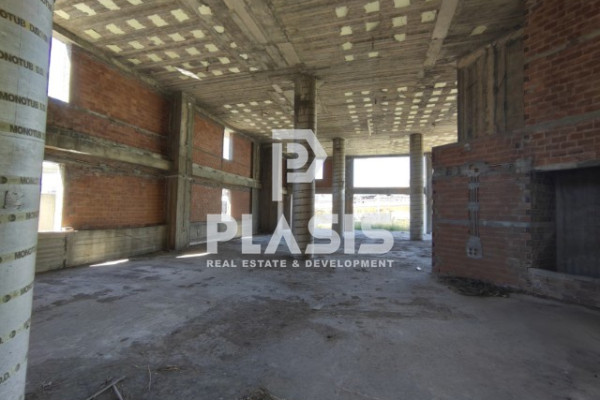
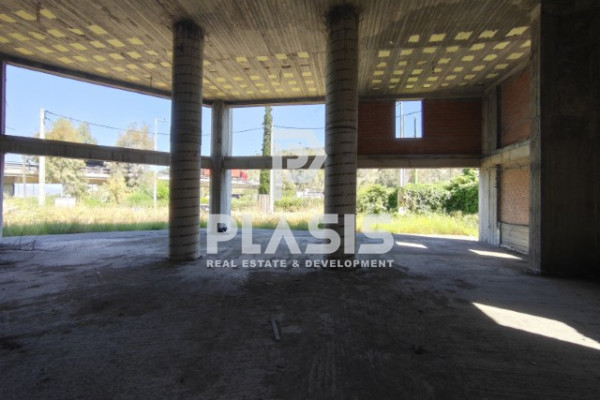
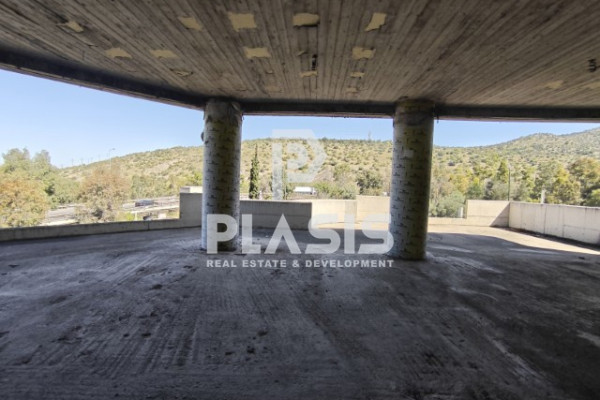
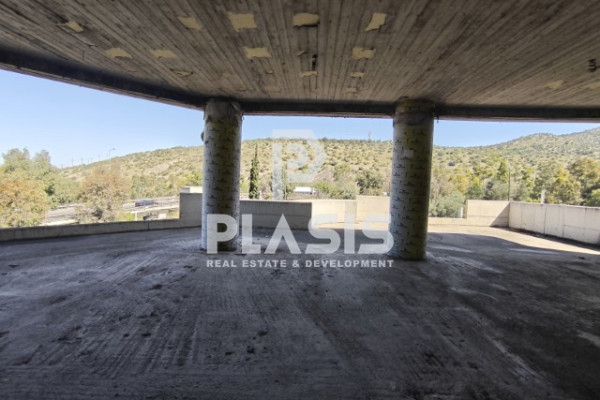
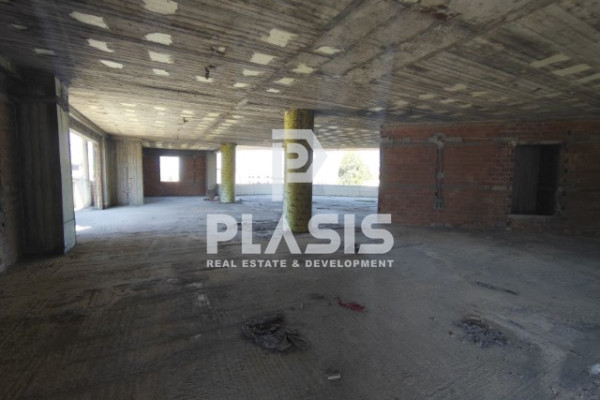
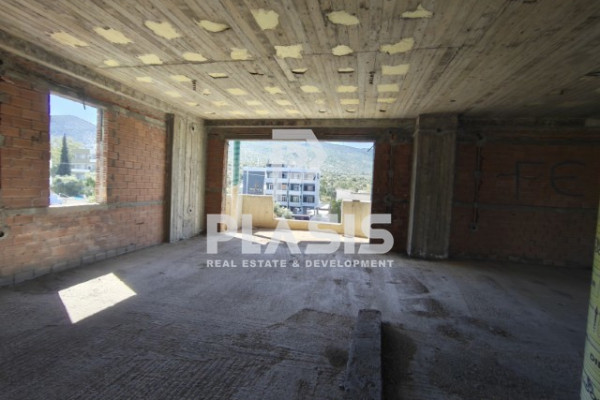
Chaidari - Skaramangas, Commercial premises building For Sale, floor: Ground floor, total surface area 2,200 sq.m., on a plot of 1,350 sq.m. The property is located close to Transportation, in Anaplasis. It consists of ground floor 536 sq.m., basement 675 sq.m., attic 150 sq.m. and its frontage is 50 m. It was built in 2007, it has:, 6 wc, while it has 1 parking spaces (1 In the underground space), energy certificate: D. Its condition is: Unfinished, it has a view of the Mountain, Unobstructed and it has a North-West orientation. The property is Corner, Penthouse, On Avenue, Bright, Airy, Handicapped Access/Ramp, Free Everywhere, suitable for Corporate Offices, Accommodation, Professional, Investment, Tourist exploitation, Health interest, No Commons. A commercial building with a total area of 2,200 sq.m. is available for sale, in an extremely high visibility point, at a large junction of the National Highway with daily passage of thousands of vehicles. This is a property of unique commercial value, ideal for companies and investors looking for a strong presence and immediate accessibility. The building is developed on multiple levels and consists of ground floor 536 sq.m., mezzanine 150 sq.m., basement 675 sq.m., first floor 460 sq.m. and second floor 360 sq.m. It is in an unfinished state, at the brick stage, which offers the possibility of full configuration according to the needs of the end user or investor, without restrictions and without stripping costs. The layout of the premises and the privileged location make the property ideal for use as a single-property shopping center, large showroom or chain flagship store, with a ground floor and mezzanine for showrooms, basement for storage and upper floors for offices or support functions. At the same time, it is ideally suited for the corporate headquarters of a large group, a logistics hub, a distribution center or a storage center with administrative offices, taking advantage of the direct connection to the National Highway. The property is aimed at large retail businesses, chains, logistics and transport companies, investment funds and developers of professional real estate, as well as service groups, such as diagnostic centers, educational organizations or companies looking for a high-profile headquarters building. The possibility of mixed use also makes it ideal for investment development with future leases to anchor tenants. This is a property of strategic importance, which combines size, visibility, accessibility and configuration flexibility, being an excellent choice for serious investors and businesses with a long-term development plan. Price: €3,000,000. Plasis Real Estate Syntagma, Contact Phone: 2103224225, email: [email protected], [email protected]


 Read more

No similar searches
The most popular destinations to buy property in Greece










Plasis Real Estate + Development, ΜΟΝΟΠΡΟΣΩΠΗ ΙΔΙΩΤΙΚΗ ΚΕΦΑΛΑΙΟΥΧΙΚΗ ΕΤΑΙΡΕΙΑ - ΜΕΣΙΤΙΚΗ ΕΤΑΙΡΕΙΑ ΑΣΤΙΚΩΝ ΣΥΜΒΑΣΕΩΝ
PLASIS REAL ESTATE + DEVELOPMENT
PLASIS REAL ESTATE + DEVELOPMENT
Contact agent